


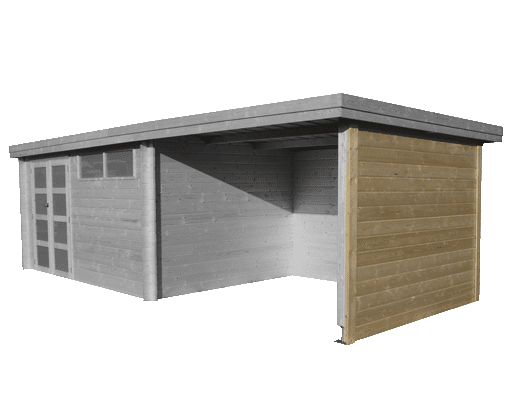


Garden house Oregon 805×295 – 3704EXT300
Type of construction: Log cabin with windproof 3D corner joint
Board ends: Straight
Walls: Traditional log cabin construction in 28 mm thick spruce from the far north
Roof covering: Steel roof with anti-condensation fleece
Footprint base product: 505 x 295 m²
Footprint garden house: 14,9 m²
Footprint extension: 295 x 268 m²
Floor area extension: 7,91 m²
Internal dimensions base product W x D: 479,4 x 269,4 m²
Internal floor area base product: 12,92 m²
Internal dimensions extension W x D: 310 x 305 m²
Internal floor area extension: 9,46 m²
Overall dimensions base product WxD: 511 x 321 m²
Overall area base product WxD: 16,4 m²
Overall dimensions extension WxD: 300 x 321 m²
Overall area extension WxD: 9,15 m²
Roof overhang front: 10 cm
Minimum concrete base size: 805 x 295 cm
Wall height: 201 / 214 cm
Ridge height: 219 cm
Roof pitch: 2,5 °
Surface to treat: 140 m²
Weight: 1075 kg
Package: 510 x 110 x 50 + 300 x 110 x 15 cm
Door type 1: DDM04
Door 1 description: Modern double door
Door 1 glazing: frosted plexiglass
Door 1 lock type: Stainless steel knob lock with cylinder
Door 1 dimensions W x H: 142 x 187 cm
Door 1 frame opening W x H: 140 x 187 cm
Window type 1: A/VRM2
Window 1 description: Modern window, 2 sections, 28mm
Window 1 glazing: frosted plexiglass
Window 1 frame opening W x H: 153 x 34,5 cm
Click here to go to the manufacturer’s site, where you will find all the assembly instructions.
For more information about canopy 3704EXT300 please contact us!
Canopy on the left or the right?
The photo shows one possible arrangement. The extension is not fixed to one side: during assembly you decide yourself whether the canopy sits on the left or on the right.


Reviews
There are no reviews yet.