


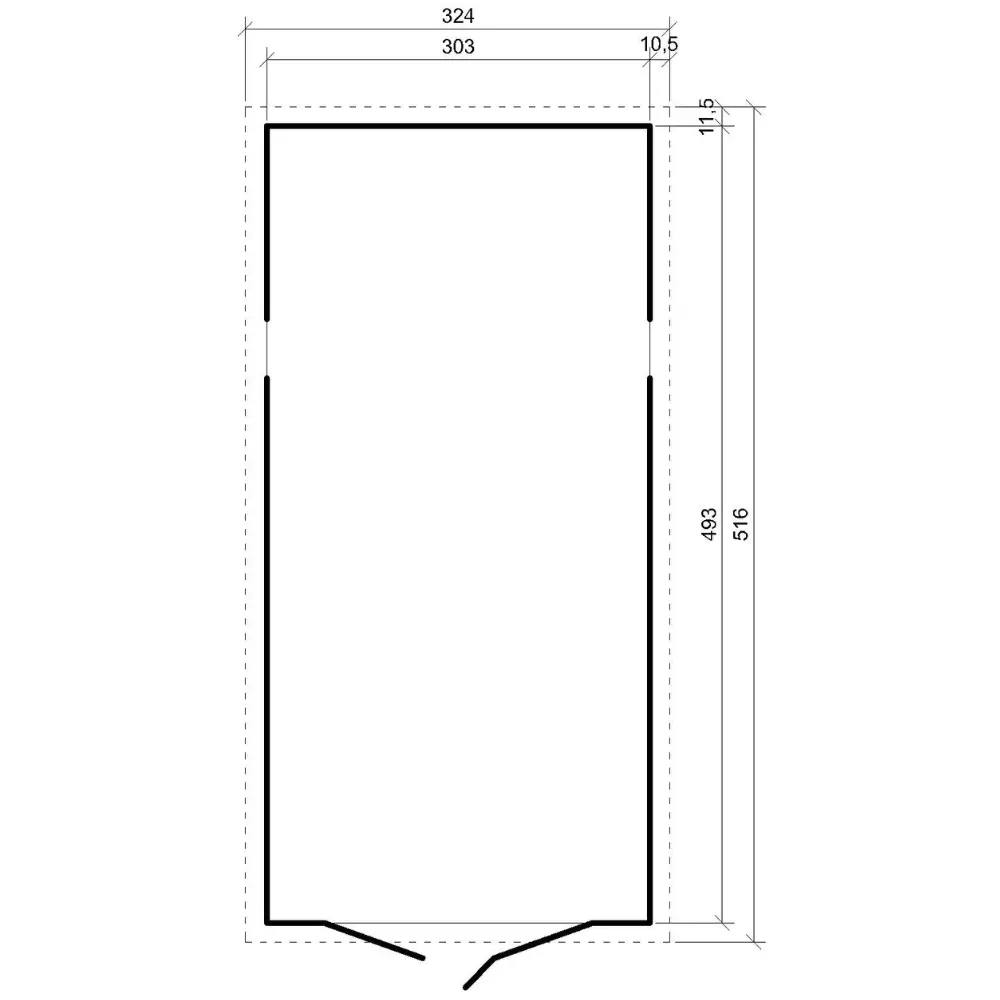


Timber garage M101 – 493 × 303 cm – 14,94 m²
Timber garage M101 – a spacious and functional shelter for a car, workshop or storage
With around 14,94 m², the timber garage M101 offers plenty of room for your vehicle, a workshop or spacious storage. The sturdy double doors with a strong bolt allow easy access, while plexiglass windows let in natural light. The waterproof OSB-3 roof with a grey bitumen covering gives reliable protection against wind and weather.
The timber garage M101 is made of 17 mm thick solid timber panels and is supplied as a complete kit with clear instructions. A floor is not included – the garage is erected on a concrete slab or a timber subfloor.
📦 What is included in the package? – Timber garage M101
- Wall panels: 17 mm thick solid timber boards – sturdy and durable.
- Roof: Waterproof OSB-3 roof panels (12 mm) with a grey bitumen covering.
- Double doors: 188 × 237 cm, with a sturdy bolt.
- Windows: Plexiglass (56 × 59 cm) for natural light.
- Assembly kit & instructions: Fixing materials and clear assembly instructions.
- Note: Without a floor – for installation on a concrete slab or timber subfloor.
⚙️ Technical specifications
| Total area | 14,94 m² |
| Height | 222 cm |
| Width | 303 cm |
| Length | 493 cm |
| Wall thickness | 17 mm |
| Material | High-quality Northern European pine/spruce |
| Roof dimensions | 324 × 516 cm |
| Roof | Waterproof OSB-3 roof panel (12 mm) with a grey bitumen covering |
| Roof load | 30 kg/m² |
| Windows | Plexiglass, 56 × 59 cm |
| Doors | Double doors 188 × 237 cm with a bolt |
| Floor | Not included – for a concrete slab or timber subfloor |
| Packaging dimensions | 98 × 100 × 192 cm |
🌿 Characteristics of natural timber
Our timber garages are made from high-quality, FSC® C110730 certified, kiln-dried and planed pine and spruce. This quality timber has a light, even colour, a smooth surface and only fine knots. Because timber is a natural material it responds to weather conditions such as temperature and humidity – and that makes every product unique. Small cracks or slight discolouration are not defects but features of real timber; with correct treatment they settle down over time. Product dimensions may vary slightly (1–2 mm) for natural reasons.
🪵 Treatment and protection
Untreated timber can develop blue stain or mould over time. So before assembly, treat all timber parts on every side with a suitable wood preservative. Treatment may only be carried out when the timber is completely dry. We recommend repainting or re-treating the outside every 3 years.
🧰 Care instructions and maintenance
Good ventilation is essential to avoid moisture building up. Carry out a maintenance check at least once a season: look for cracks or damaged boards, inspect the roof covering for leaks, check for damp or mould, and keep the base clear of leaves and dirt to prevent trapped moisture and rot.
🛡️ Warranty conditions
All products come with a 2-year warranty from the invoice date. The warranty applies only if the product has been assembled correctly according to the instructions and covers only the replacement of faulty parts. All timber parts are supplied untreated and must be treated with a wood preservative before assembly; parts that have already been painted, treated or assembled are not covered by the warranty. Warranty claims in writing by e-mail with photos, a parts list and the LOT number from the instructions.
🚚 Packaging and delivery
All products are carefully packed on sturdy pallets and delivered unassembled by 19-tonne lorry with a hydraulic tail lift, protected with black film against moisture, dust and sunlight. Delivery is made as close to the property as possible; if there is no access, the pallet is unloaded at the nearest accessible point. Before buying, check that a 19-tonne lorry can reach your address. 📞 Important: A telephone number is required for delivery.
🧱 Preparing for assembly
Check in advance with your local building authority or council whether any rules or permits apply to a timber structure. Before assembly, treat all timber parts twice on all four sides with a water-based wood preservative. Assembly starts with a perfectly flat, level foundation. A concrete foundation is recommended but not essential – concrete blocks, slabs or pad foundations also work, as long as they are stable and level. Always lay a damp-proof membrane between the foundation and the timber structure.
Frequently asked questions (FAQ)
What are the dimensions of the timber garage M101?
Footprint 493 × 303 cm, total area approx. 14,94 m², height 222 cm; door opening 188 × 237 cm.
Can I park my car in the timber garage M101?
Yes – with a door opening of 188 × 237 cm and 14,94 m² of floor area, the M101 has room for a car; check your vehicle’s dimensions beforehand.
Is a floor included?
No – the garage is supplied without a floor and is erected on a concrete slab or a timber subfloor.
Do I have to treat the timber?
Yes – all timber parts are supplied untreated and must be treated with a wood preservative before assembly.
Is the garage supplied as a kit?
Yes – as a complete kit including fixing materials and clear assembly instructions.


Reviews
There are no reviews yet.