


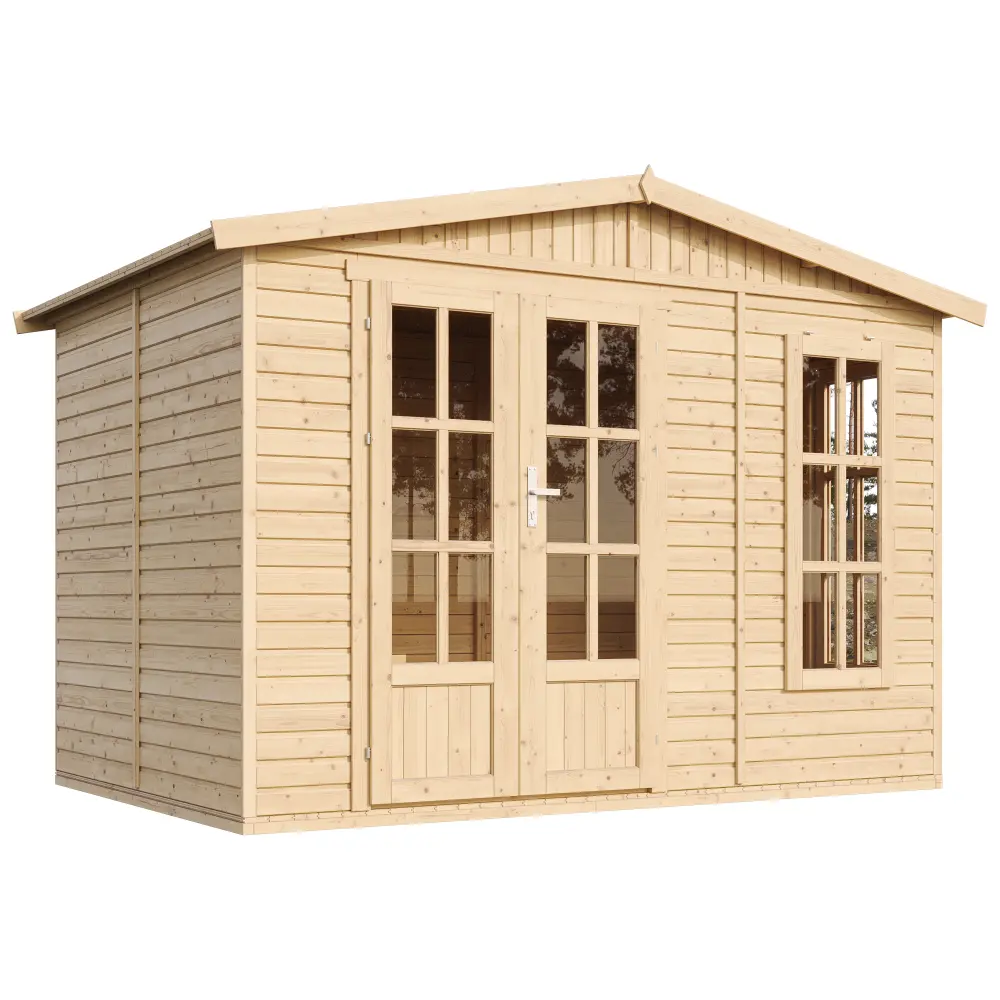


Timber garden office M334FB – 303 x 199 cm – 6 m²
The Timber garden office M334FB – 303 x 199 cm – 6 m² is a garden office in Nordic pine and spruce with 17 mm wall thickness and 6,03 m² of floor area. The doors and wall element have glass windows, so plenty of daylight reaches the interior.
Roof in 18 mm solid timber boards
The roof is made of 18 mm thick solid timber boards with a bitumen coating and carries a snow load of 30 kg/m². Hexagonal bitumen shingles are available as an option in black, brown, grey, green or red.
Walls in Nordic timber
The walls are made of 17 mm Nordic pine and spruce. The timber is untreated and can be finished with a protective top coat as you wish.
Doors, windows and floor
The double door measures 116 x 175 cm and has a lock and handle. The window measures 39 x 120 cm and is glazed. The floor is made of 18 mm thick, untreated floorboards.
What is this garden office suitable for?
With 6,03 m² and a ridge height of 232 cm, this model suits a garden office, home office, studio, hobby room or a high-quality tool shed.
Delivery time and delivery
The delivery time is 2–3 weeks. Delivery to Germany is free.
Technical information Timber garden office M334FB – 303 x 199 cm – 6 m²
- Type of construction: Garden office in timber frame construction
- Walls: 17 mm Nordic pine / spruce
- Roof: 18 mm solid timber boards with a bitumen coating
- Roof size: 222 x 332 cm
- Roof load: 30 kg/m²
- Base size W x D: 303 x 199 cm
- Ridge height: 232 cm
- Area: 6,03 m²
- Door: 116 x 175 cm, with lock and handle
- Windows: 39 x 120 cm, glass
- Floor: 18 mm untreated floorboards
- Delivery time: 2–3 weeks, free delivery to Germany
Positioning, assembly and care
Allow for the roof overhang and space to open the doors as well as the building footprint. Measure your intended furniture and the route to the installation position. External dimensions are not the same as usable internal space.
The untreated natural timber needs suitable protection in accordance with the assembly instructions. Check the components before assembly and prepare a level, load-bearing base. Follow the manufacturer’s instructions for separating timber from ground moisture. Keep ventilation openings clear and inspect the roof, doors and timber surfaces regularly.
If you plan to use the building as a workspace, consider ventilation, electricity and the level of thermal comfort you need. Wall thickness alone does not establish suitability as a heated, year-round occupied room.


Reviews
There are no reviews yet.