


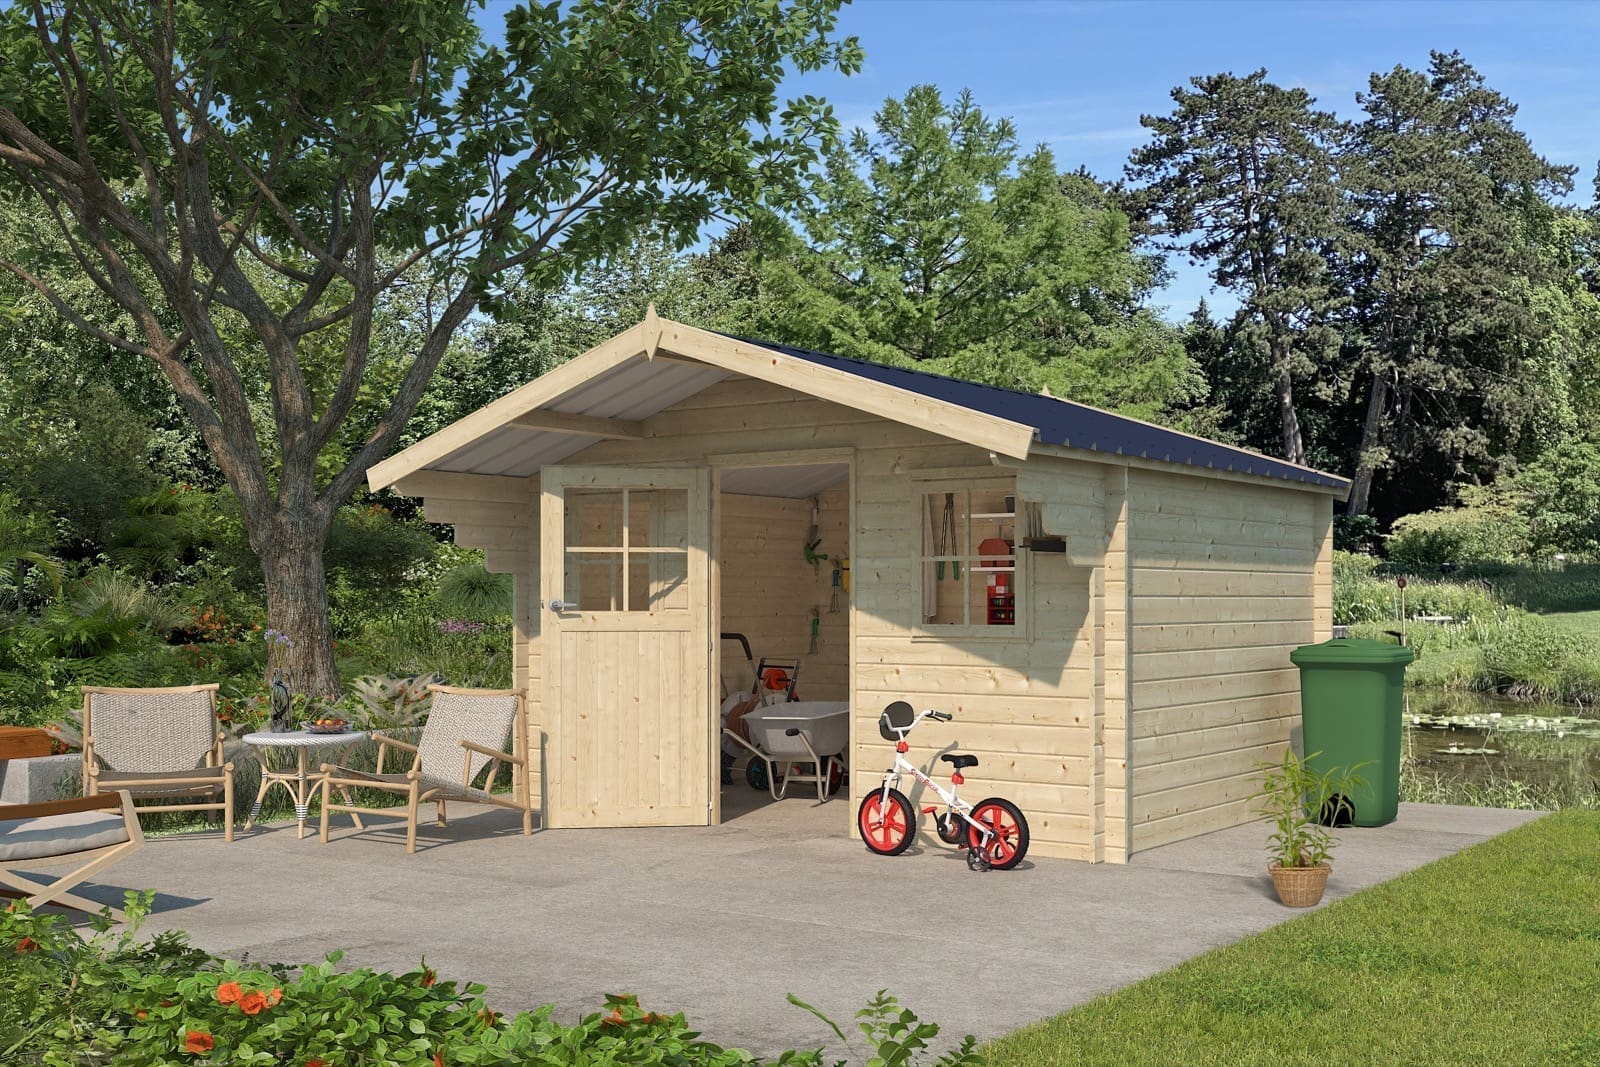
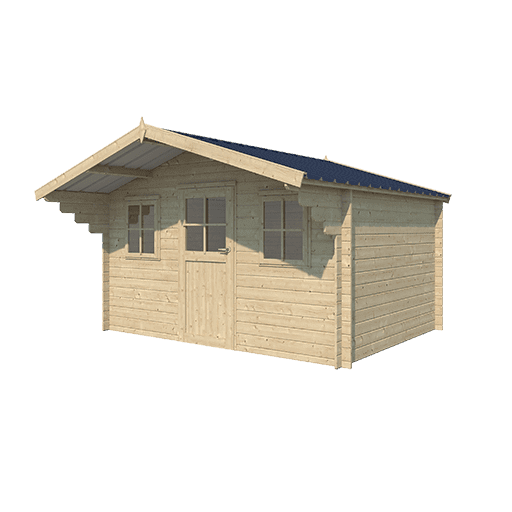


Woodlands garden house Manitoba 3019AC log boards – 385 × 295cm
The Woodlands garden house Manitoba 3019AC log boards – 385 × 295cm is a garden house with 28 mm wall thickness and 10–15 m² of floor area.
Steel roof with anti-condensation fleece
The coated steel roof comes with an anti-condensation fleece. The fleece prevents condensation forming on the underside of the roof and keeps the interior dry.
Sturdy 28 mm walls
The walls are made of 28 mm solid spruce from the far north. You can finish the untreated spruce with a protective top coat as you wish.
Construction
The walls are built on the classic log-board principle with a windproof 3D corner joint — solid, sturdy and low-maintenance.
What is this garden house suitable for?
With 10–15 m² this garden house has room for equipment, bicycles and garden furniture — and enough space for a workshop, a hobby room or a garden office.
Delivery time and delivery
The delivery time is 5–8 weeks. Delivery to Germany is free.
Technical information Woodlands garden house Manitoba 3019AC log boards – 385 × 295cm
- Type of construction: Log cabin with a windproof 3D corner joint
- Walls: 28 mm solid spruce from the far north
- Roof covering: Steel roof with anti-condensation fleece
- Base size W x D: 385 x 295 cm
- Area: 10–15 m²
- Delivery time: 5–8 weeks, free delivery to Germany
Dimensions and planning details
Use the model-specific measurements below to compare usable space, overall size and access. The overall dimensions and internal dimensions describe different parts of the building.
- Roof pitch: 18 °
- Front roof overhang: 90 cm
- Garden building footprint area: 11,36 m²
- Internal dimensions, main building (W × D): 359,4 x 269,4 cm
- Internal area, main building: 9,68 m²
- Overall dimensions, main building (W × D): 405 x 391 cm
- Overall size area, main building: 15,84 m²
- Wall height: 187 cm
- Ridge height: 248 cm
- Door 1 dimensions (W × H): 88 x 189 cm
- Door 1 frame dimensions (W × H): 86 x 188 cm
- Window 1 frame dimensions (W × H): 60 x 73 cm
- Window 2 frame dimensions (W × H): 60 x 73 cm
Check the assembly instructions before preparing the base, and allow room for installation and maintenance. Door dimensions and clear opening dimensions are not interchangeable.
Manufacturer technical information · Garden building buying guide


Reviews
There are no reviews yet.