


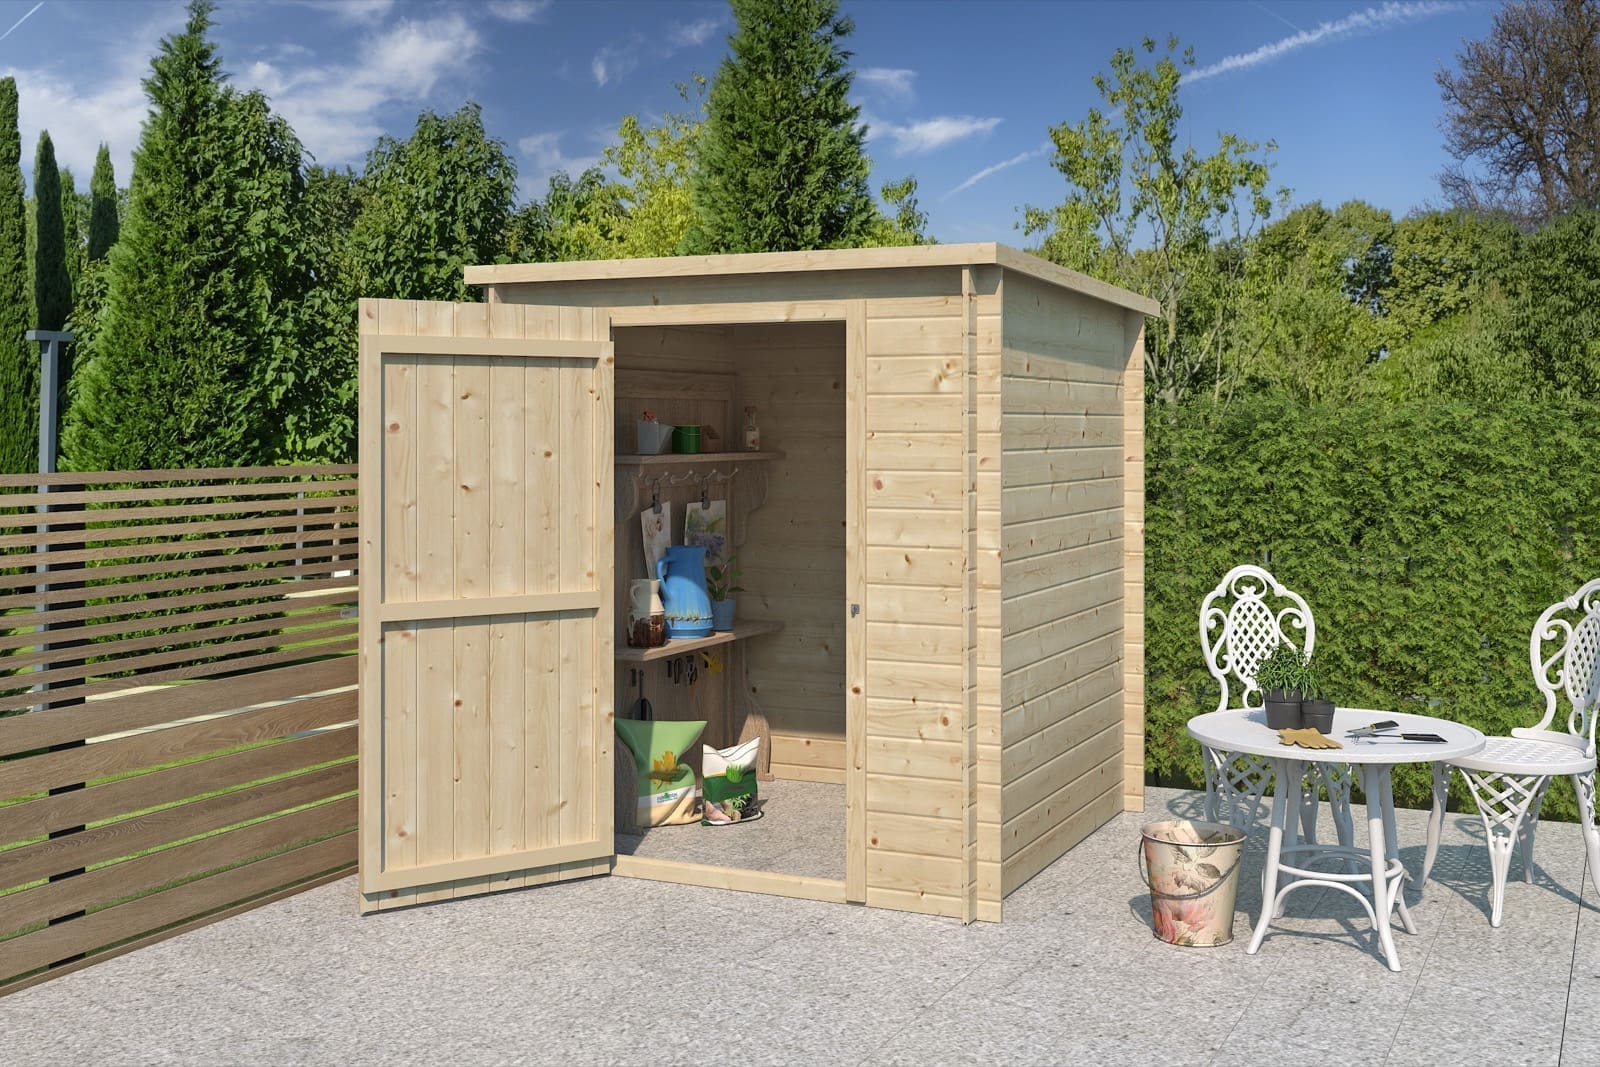
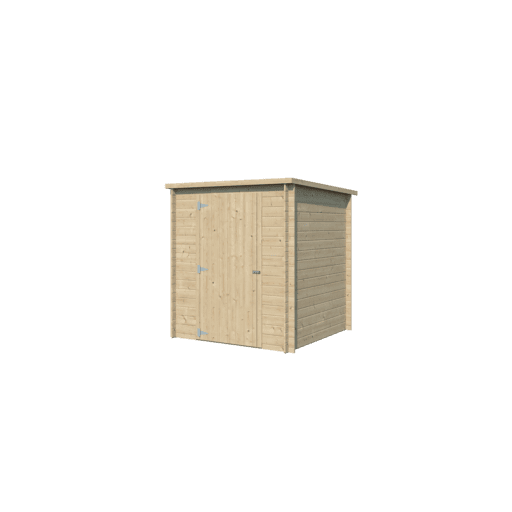


Woodlands garden house Svendborg 9101 log boards – 180 × 180cm
The Woodlands garden house Svendborg 9101 log boards – 180 × 180cm is a garden house with 19 mm wall thickness and 0–5 m² of floor area.
Steel roof
The roof is covered with steel sheets: light, watertight and virtually maintenance-free.
Sturdy 19 mm walls
The walls are made of 19 mm solid spruce from the far north. You can finish the untreated spruce with a protective top coat as you wish.
Construction
The walls are built on the classic log-board principle with a windproof 3D corner joint — solid, sturdy and low-maintenance.
What is this garden house suitable for?
With 0–5 m² this garden house has room for equipment, bicycles and garden furniture — and enough space for a workshop, a hobby room or a garden office.
Delivery time and delivery
The delivery time is 5–8 weeks. Delivery to Germany is free.
Technical information Woodlands garden house Svendborg 9101 log boards – 180 × 180cm
- Type of construction: Log cabin with a windproof 3D corner joint
- Walls: 19 mm solid spruce from the far north
- Roof covering: Steel roof
- Base size W x D: 180 x 180 cm
- Area: 0–5 m²
- Delivery time: 5–8 weeks, free delivery to Germany
Dimensions and planning details
Use the model-specific measurements below to compare usable space, overall size and access. The overall dimensions and internal dimensions describe different parts of the building.
- Roof pitch: 1,6 °
- Base footprint, main building (W × D): 175 x 175 cm
- Garden building footprint area: 3,06 m²
- Internal dimensions, main building (W × D): 157,2 x 157,2 cm
- Internal area, main building: 2,47 m²
- Overall dimensions, main building (W × D): 178 x 181,5 cm
- Overall size area, main building: 3,23 m²
- Minimum recommended concrete base dimensions: 175 x 175 cm
- Wall height: 185 cm
- Ridge height: 190 cm
- Door 1 dimensions (W × H): 80 x 175 cm
Check the assembly instructions before preparing the base, and allow room for installation and maintenance. Door dimensions and clear opening dimensions are not interchangeable.
Manufacturer technical information · Garden building buying guide


Reviews
There are no reviews yet.